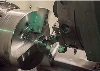
Precision Mechanical Parts Machining – What It Is (in one minute of English)
It is the controlled removal of material from a metal, plastic or ceramic blank so that the finished part matches a digital drawing within micrometres, not millimetres.
Key numbers: dimensional tolerance ≤ ±0.01 mm, geometrical tolerance (true-position, roundness, profile) ≤ 0.05 mm, surface roughness Ra 0.2–0.8 µm, edge radius ≤ 0.05 mm.
Typical workflow
5-axis CNC mill or Swiss-type lathe machines the part in two stages: rough to ±0.1 mm, finish to ±0.005 mm.
On-machine probing corrects tool offsets every 10 pieces; CMM sampling confirms Cpk ≥ 1.67.
Heat-treat, grind or lapping brings critical diameters to ±0.002 mm and Ra 0.1 µm if needed.
Deburr under 10× magnification, clean in ultrasonic line, laser-mark serial number, vacuum pack.
Parts you already use
• Smartphone lens barrel – 0.03 mm wall thickness, 0.8 µm Ra.
• Fuel-injector nozzle – 0.02 mm hole true-position, 0.4 µm Ra, 900 bar proof.
• Surgical drill bit – flutes held to ±0.005 mm to avoid bone necrosis.
Why it matters
When a 5 µm error can jam a satellite gear or stop a heart valve, "close enough" is not close-precision machining is the technology that turns raw alloy into mission-critical geometry.